7th Street Brownstones
C1
- Bedrooms
- 3
- Bathrooms
- 2.5
- Approx. sq. ft.
- 1,559
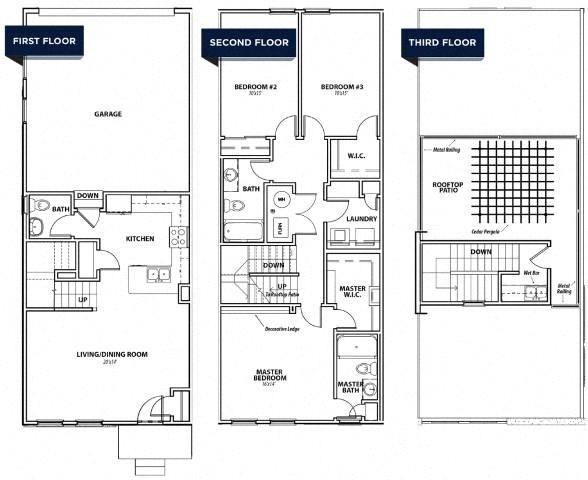
Three-bedroom townhome living with an attached two-car garage and a private rooftop patio. View all three levels in the original floor plan drawing.
Room for your downtown life
Explore C1 and C2: two three-bedroom townhome layouts at 7th Street Brownstones in Des Moines, Iowa. Compare the drawings, then visit Rentec Direct for current availability and applications.
7th Street Brownstones
Three-bedroom townhome living with an attached two-car garage and a private rooftop patio. View all three levels in the original floor plan drawing.
7th Street Brownstones
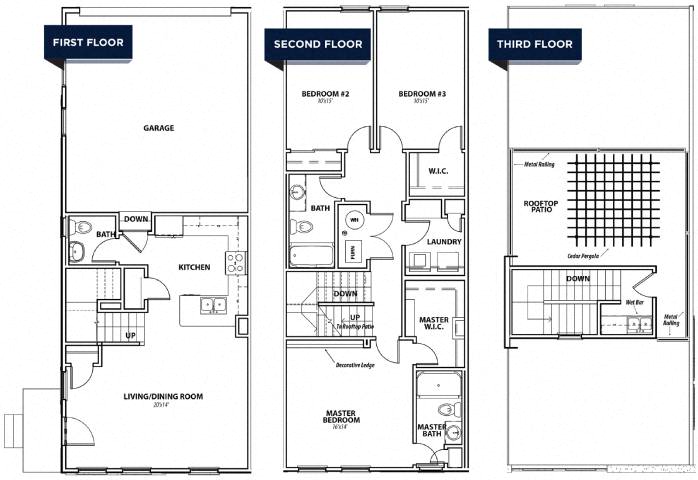
Three-bedroom townhome living with an attached two-car garage and a private rooftop patio. View all three levels in the original floor plan drawing.
Current availability, pricing and lease terms are confirmed through Rentec Direct.